MahaRERA Website
maharera.maharashtra.gov.inProject MahaRERA No.

Dreams-Paradise-P51700078571
Project MahaRERA No.

A51700026634
For Best Offers Fill Your Details

Dreams Realtors
Developer

Pokhran Road, Thane West
Location
About Dreams Paradise, Thane West Project
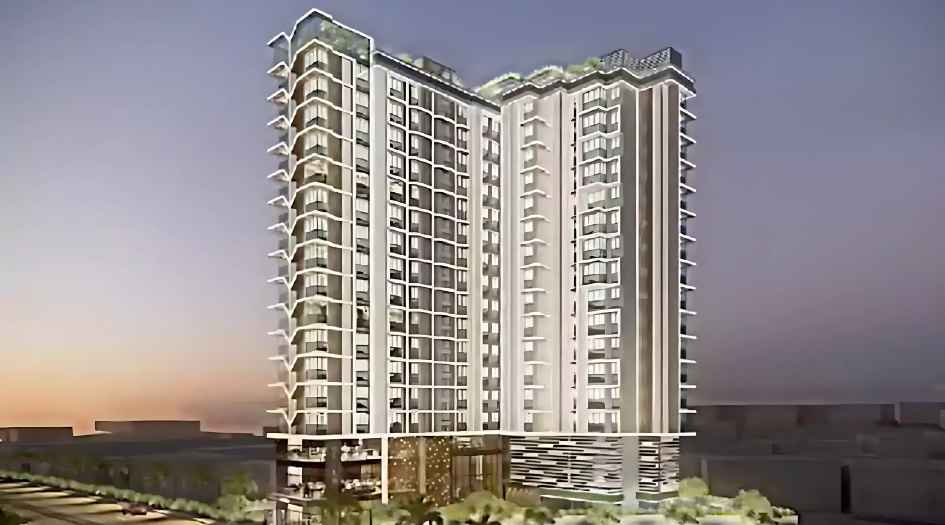
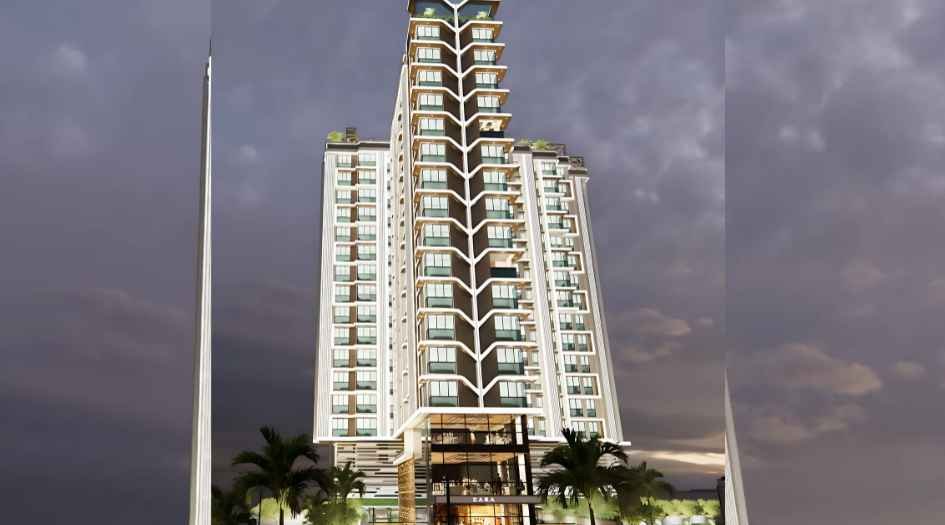
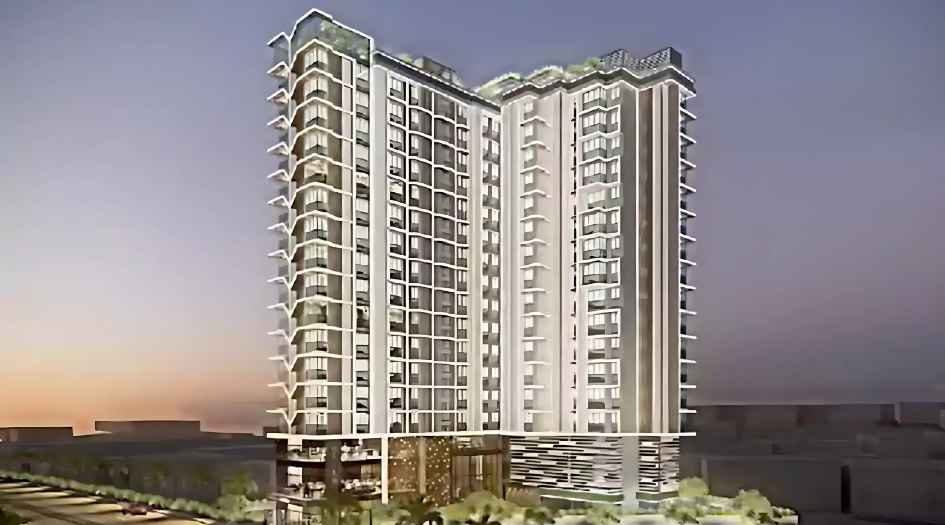
Dreams Paradise, Thane West on Pokhran Road is an upcoming residential Project an exclusive Tower of 18-storey Offering 1 and 2 BHK apartments. Get a floor plan, price sheet, sample flat video, show flat photos, sales gallery address, location advantages, Amenities, Internal specification, highlights, USPs, Overview, pick-and-drop service*, floor plan, customer review, and FAQs.
Dreams Paradise mahaRERA is P51700078571, with Carpet Areas of 1 BHK - 350 - 450 Sqft, and 3 BHK – 550 – 715 Sqft. Starting price ₹ 85L – 1.60 Cr.
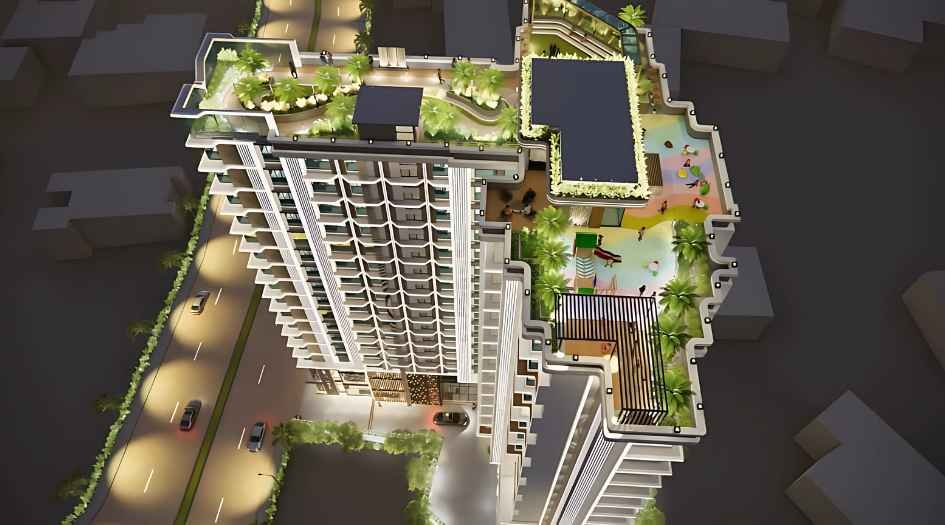
Dreams Paradise in Thane West Amenities has Gymnasium, 24x7 CCTV Security, Concierge and Valet Service, Reprographic Services, Rooftop Bistro & Open-air Zone, Yoga/Aerobics Corner, Ample Parking Space, EV Charging & Visitor Parking, Landscape Garden, Indoor Games, Table Tennis, Carrom.
Dreams Paradise Pokhran Road offers premium internal specifications, including high-quality flooring, modern bathroom fixtures, modular kitchen designs, advanced electrical provisions, and enhanced security systems. Residents will also benefit from features like biometric locks, automation-ready homes, and designated common areas with backup power and essential safety measures such as fire alarm systems and car charging stations.
Dreams Paradise by Dreams Realtors Tower Address is Pokhran Road, Thane West, - 400601.
Thane West offers exceptional location advantages, providing seamless connectivity to major hubs. Its proximity to upcoming developments enhances accessibility, offering quicker travel times to business districts, educational institutions, and healthcare centers, making it a highly desirable residential destination.
Dreams Paradise, Thane West Overview

Project Name
Dreams Paradise
Location
Pokhran Road, Thane West
Developer Name
Dreams Realtors
TOTAL TOWERS
1
FLOORS
18 Storey
APARTMENTS
1 & 2 BHK
AREA
350– 715 Sqft
POSSESSION
Under Construction
RESEDENTIAL
PropertyDreams Paradise, Thane West Property Specification
| Elegant 1 BHK & 2 BHK residences with luxurious choices |
| 18 habitable floors and boasts over 40 lifestyle amenities |
| Developed by Dreams Realtors, recognized for its futuristic approach and commitment to quality. |
Configuration & Price Of Dreams Paradise, Thane West
| Type | Carpet Area (sq ft) | Price |
|---|---|---|
| 1 BHK | 350 Sqft | 85 L* |
| 2 BHK | 550 Sqft | 1.40 Cr* |
Dreams Paradise, Thane West Floor Plan
Dreams Paradise, Thane West Gallery
Elevation Images
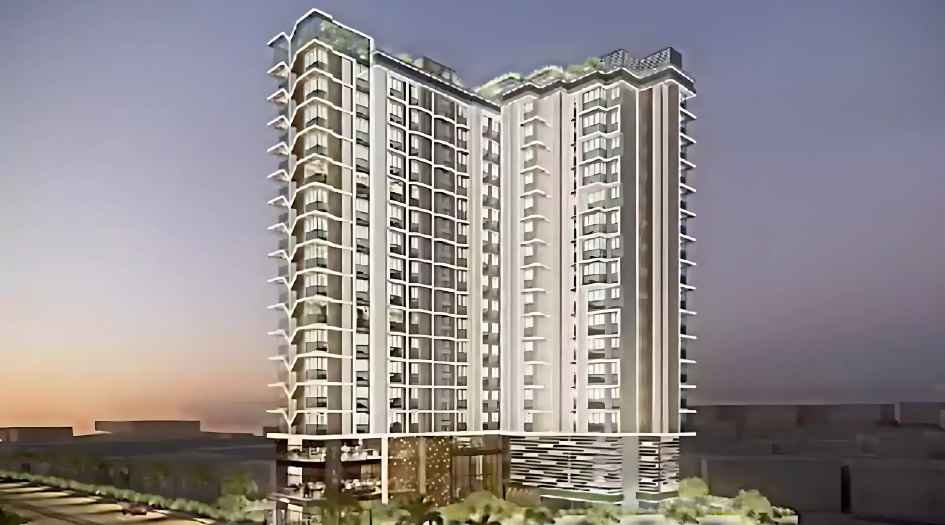
Dreams-Paradise-Elevation
-15112024124714.jpg)
Dreams-Paradise-Elevation (2)
-15112024124728.jpg)
Dreams-Paradise-Elevation (3)
Sample Flat Photos
External Amenities
- Gymnasium
- 24x7 CCTV Security
- Concierge and Valet Service
- Reprographic Services
- Rooftop Bistro & Open-air Zone
- Yoga/Aerobics Corner
- Ample Parking Space
- EV Charging & Visitor Parking
- Landscape Garden
- Indoor Games
- Table Tennis
- Carrom
Internal Features
- Vitrified flooring in living and dining areas.
- Anti-skid tiles in bathrooms.
- Modular kitchen setup with premium fittings.
- Aluminium sliding windows for enhanced ventilation.
- Branded sanitary ware fittings.


Dream Realtors
Dream Realtors began their journey in 2013 and has established a solid reputation for integrity, quality, and dedication in the real estate industry. With over a decade of expertise, the founders have successfully completed approximately 2.5 lakh sq. ft. of construction and are currently managing ongoing projects totaling around 5 lakh sq. ft. in Thane and Mumbai. Known for its architectural and technological innovations, Dream Realtors has built a strong brand grounded in values such as quality, reliability, speed, and transparency. They take pride in consistently delivering on these principles, which has earned them recognition in the market. With a focus on customer satisfaction, they have successfully provided homes to over 100 families and continue to offer ideal living solutions as they expand their journey.
Enquire Now
Dreams Paradise, Thane West Construction Status
Dreams Paradise, Thane West Location
Dreams Paradise, Thane West Sales Gallery / Office Address & Experience Center
Pakhran Road, Khopat Rd, Tulsi Dham, Samata Nagar, Thane West, 400601.
Dreams Paradise, Thane West MahaRera
Dreams-Paradise-P51700078571
The website project is registered under maharera.maharashtra.gov.in
Frequently Asked Question
The possession date for Dreams Paradise is 1st March 2028.
Amenities include a jogging track, garden, kids' play area, clubhouse, swimming pool, senior citizen area, gymnasium, banquet hall, and indoor games.
Dreams Paradise provides seamless connectivity to major hubs like the Eastern Express Highway and Jogeshwari Vikhroli Link Road. It is also close to the upcoming Sonapur Metro Station, offering quicker travel to business districts, educational institutions, and healthcare centers.
The information provided on this website is intended exclusively for informational purposes and should not be construed as an offer of services. This site is managed by a RERA authorized real estate agent namely Digipace Consulting (OPC) Private Limited (Registered Agent bearing RERA No: A51700026634).
This website is a digital promotional showcase managed by
Digipace Consulting (OPC) Private Limited,
an independent, MahaRERA-registered real estate agent bearing
MahaRERA Real Estate Agent Registration No. A51700026634.
The project showcased herein, Dreams Paradise, is a registered real estate project developed by Dreams Realtors, bearing MahaRERA Project Registration Number: Dreams-Paradise-P51700078571. All project-related particulars, including specifications, configurations, dynamic floor plans, and layout designs, are provided for consumer awareness and initial guidancee.
The text, representations, layout diagrams, and computer-generated mockups or images used on this portal are artist impressions and are indicative only. The final terms, pricing structure, dynamic stock availability, and specific project timelines are subject to change as per the promoter/developer’s updates or market modifications. In strict alignment with the Real Estate (Regulation and Development) Act, 2016 (RERA), all buyers are encouraged to independently verify all verified files, sanctioned building plans, and project progress statuses on the official MahaRERA website at https://maharera.maharashtra.gov.in under the registered project number before making any booking or financial commitment.
Digipace Consulting (OPC) Private Limited functions purely as an authorized sourcing/facilitating partner and shall not be held liable for any unilateral alterations made by the developer to the underlying layout or project construct.